top of page

Secret Garden Escape

Project Scope: Full Home Renovation
Location: Stanwood, Washington

Design + Styling: Common Formme
Builder: Common Built
Photographer: Sumaira Amber

CONCEPT

This project transformed a dated estate into a private wellness retreat designed for music, yoga, entertaining, and rest. Infused with authentic Pacific Northwest and Native American influences, the design layers timeless style with soulful personality through curated, one-of-a-kind finds that make the boutique experience feel both grounded and inspiring.
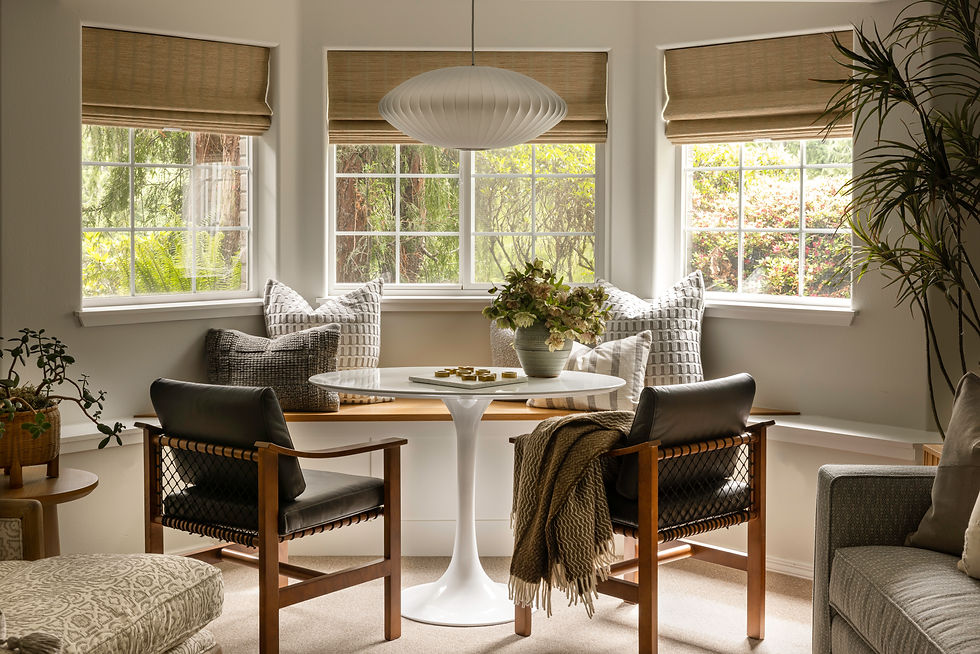
Stanwood sitting room with bay windows, a round pedestal table, and neutral seating
Sunlit sitting area with upholstered seating, woven shades, and garden views
Flowers and a lit candle arranged on a woven tray atop a ribbed ottoman
Round pedestal table with wood chairs and built-in seating beneath bay windows
Wood dresser styled with flowers, stacked books, and a framed mirror
Layered sofa corner with flowers, a glowing candle, and a sculptural wall sconceg
Home office with a wraparound wood desk, bay windows, and floral wallpaper
Home office with a wood desk, patterned rug, table lamp, and bay windows
Floral wallpaper above a wood desk with hydrangeas, a candle, and wall sconces
Wood-paneled writing desk beneath a woven shade and pleated glass pendant
Built-in wood cabinet with open shelves displaying ceramics, books, and artwork
White bathroom sink with a brass-edged mirror, flowers, and a glowing candle
Powder room sink with dark floral wallpaper, brass faucet, and oval wood mirror
Blue powder room vanity with a stone counter, vessel sink, and floral wallpaper
Neutral sitting room with a gray sofa, woven lamp, and botanical artwork
Entry hall with a built-in bench, plaid upholstery, and white staircase
Gray sofa styled with patterned pillows beneath a pair of botanical artworks
bottom of page