top of page

Mid-Century Magic

Project Scope: Main Floor Renovation
Location: Edmonds, Washington

Design + Styling: Common Formme
Builder: Common Built
Photographer: Emily Keeney

CONCEPT

Our Mid-Century Magic project transforms the home’s main floor into a space filled with warmth, character, and a sense of fun. Playful color, warm natural materials, and vintage-inspired details bring personality to every room, creating a home that feels expressive, inviting, and thoughtfully connected throughout.

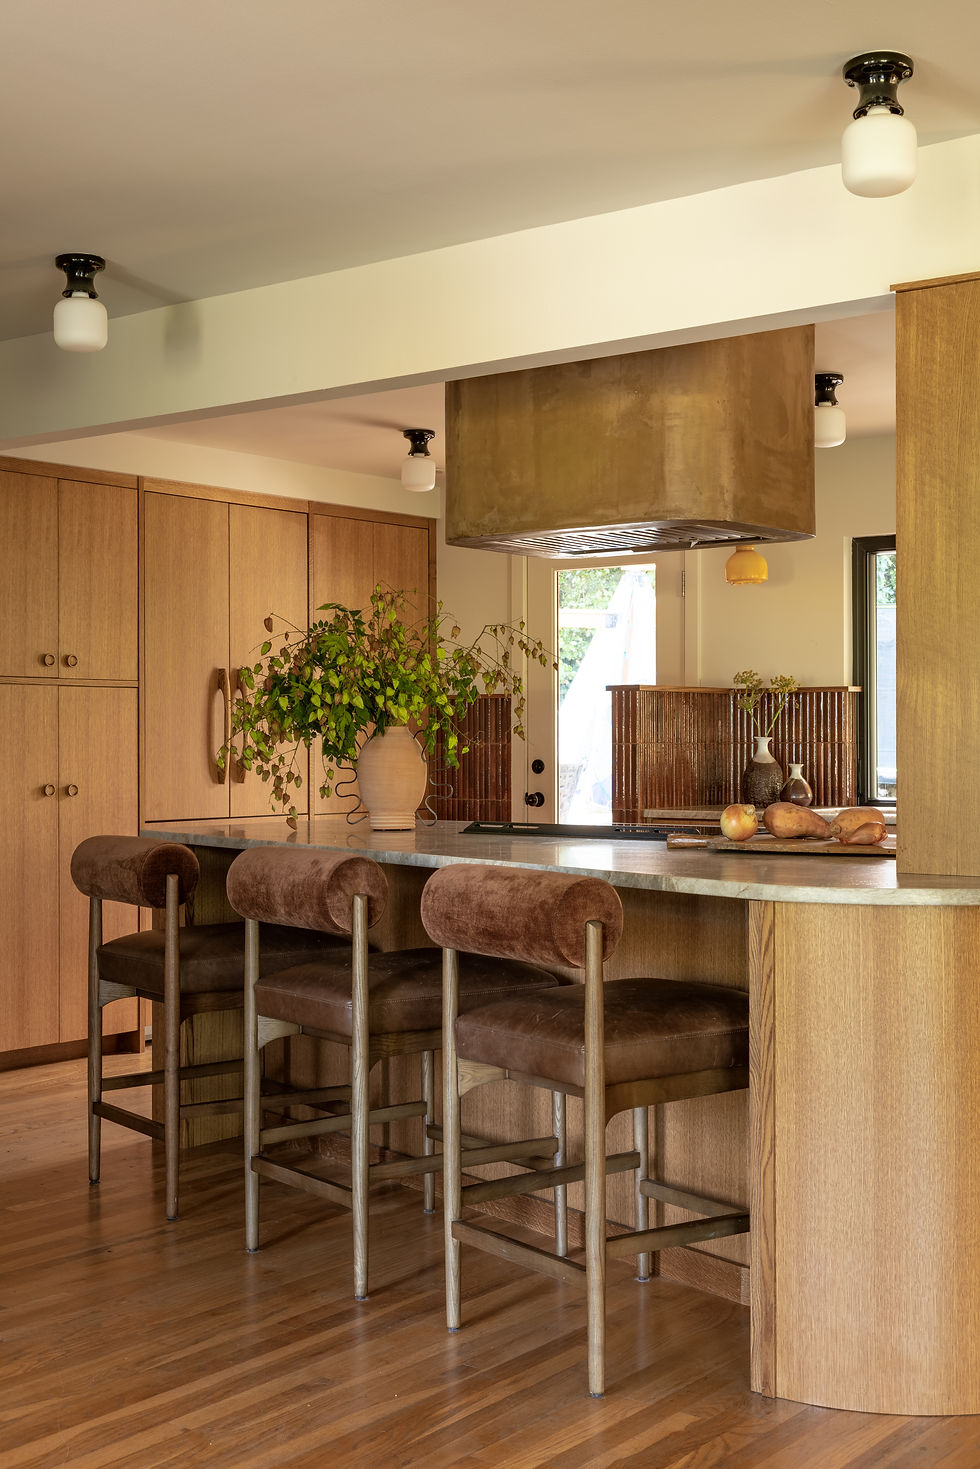
Mid-century Edmonds kitchen with oak cabinetry, stone counters, and a sculptural range hood
Curved kitchen peninsula with upholstered barstools and warm oak cabinetry
Stone kitchen counter with greenery and floor-to-ceiling oak cabinetry
Open oak kitchen with a curved peninsula, stone counters, and integrated storage
Curved kitchen peninsula with upholstered barstools and warm oak cabinetry
Galley kitchen with oak cabinets, stone counters, and a sculptural range hood
Kitchen sink with oak cabinetry, vertical tile backsplash, and black faucet
Paneled refrigerator surrounded by floor-to-ceiling oak kitchen cabinetry
Warm oak kitchen with stone counters, black fixtures, and a patterned runner
Curved kitchen peninsula with upholstered stools and a sculptural metal range hood
Built-in coffee bar with oak cabinetry, open shelves, and vertical tile
Oak coffee bar with open shelving, collected ceramics, and a table lamp
Oak kitchen with stone counters, a built-in coffee bar, and exposed brick
Open kitchen and dining nook with oak cabinetry and colorful mid-century seating
Dining nook with a round pedestal table, curved chairs, and built-in bench seating
Mid-century dining nook with a round table, rust-colored chairs, and modern artwork
Built-in dining bench with rust-colored chairs, a round table, and sculptural wall decor
Yellow mudroom cabinetry with open storage, drawers, and a green entry door
Floor-to-ceiling yellow mudroom cabinets with long metal handles and open shelving
bottom of page