top of page

Life Is Better At The Lake

Project Scope: Full Home Renovation
Location: Lake Goodwin, Washington

Design + Styling: Common Formme
Builder: Common Built
Photographer: Sumaira Amber

CONCEPT

The Life Is Better at the Lake project transforms a closed-off layout into an open, connected space centered on lake living. Removing the two-story fireplace and adding a large accordion door created a light, contemporary retreat—warm, organic, and effortlessly blending indoor comfort with the beauty of the outdoors.

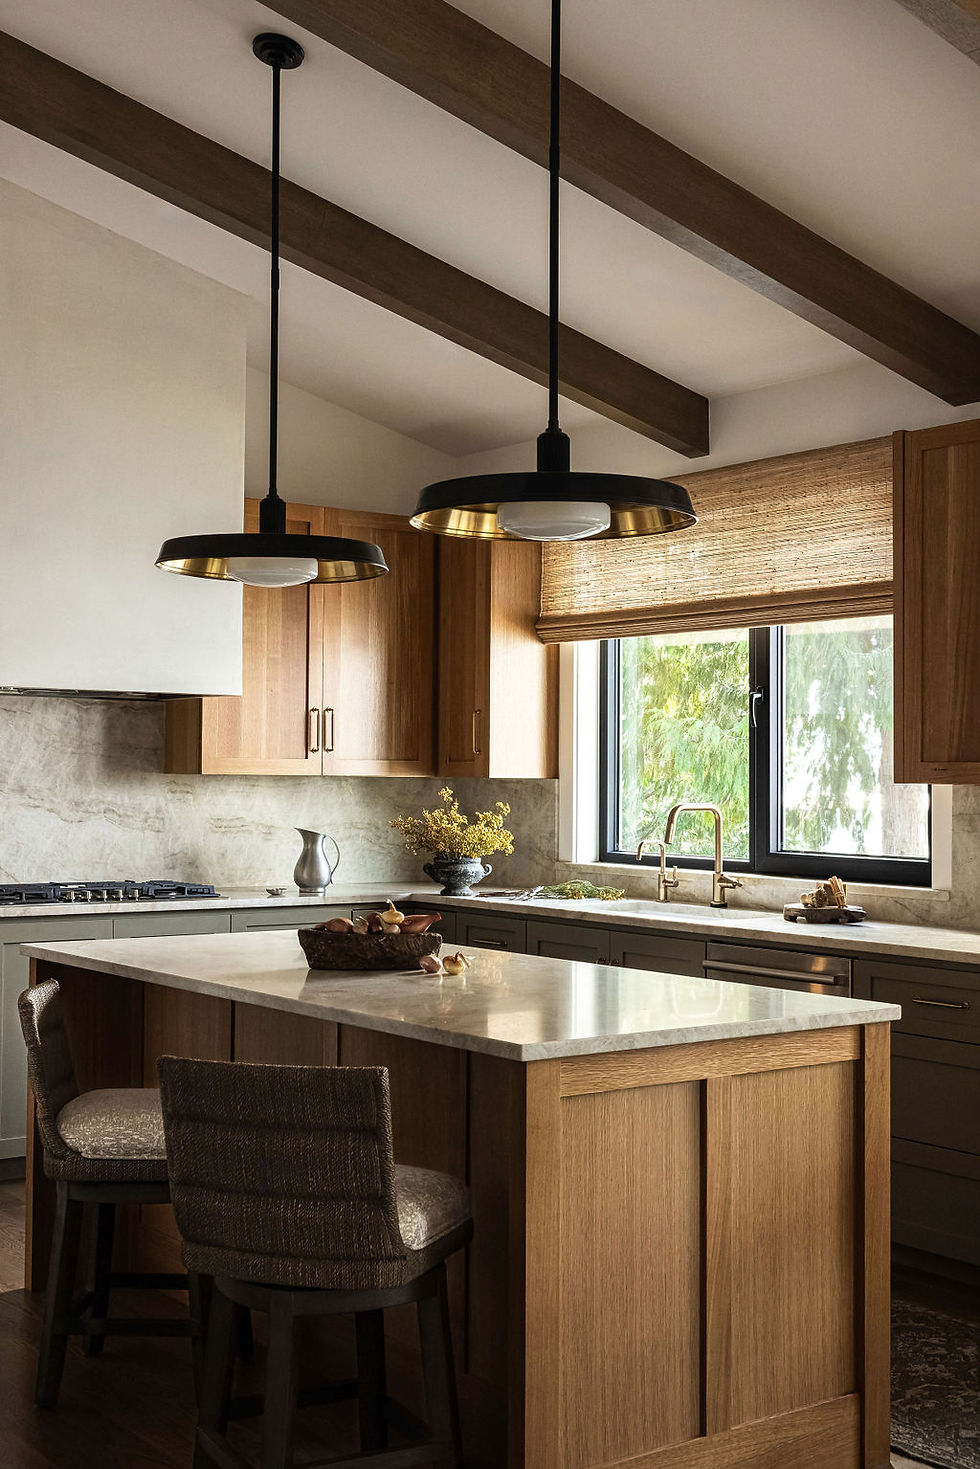
Lake Goodwin kitchen with wood cabinetry, stone counters, and black pendant lights
Kitchen corner with wood cabinetry, dark lower cabinets, and a stone backsplash
Wood kitchen island beneath black pendant lights with a plaster range hood beyond
Open kitchen with a wood island, exposed beams, woven shades, and dining area
Kitchen sink beneath a woven window shade with dark cabinets and stone counters
Wood kitchen island with a stone counter, upholstered stools, and black pendants
Lake Goodwin kitchen with wood cabinetry, stone counters, and black pendant lights
Lake house living room with exposed beams, a stone fireplace, and wood shelving
Sunlit reading corner with a boucle chair, round wood table, and built-in shelving
Built-in wood shelves with collected objects, a table lamp, and stone fireplace
Open dining and living area with exposed beams, a stone fireplace, and built-ins
Built-in wood cabinet and open shelves styled with artwork, books, and ceramics
Wet bar with gray cabinetry, a textured tile backsplash, and brass faucet
Wet bar detail with wood drawers, gray cabinetry, and a textured backsplash
Compact home office with a built-in desk, woven shade, and garden view
Entryway with a wood front door, wall hooks, framed artwork, and a slim console
Upstairs landing with black railing, oversized woven vessels, and built-in shelves
bottom of page